|
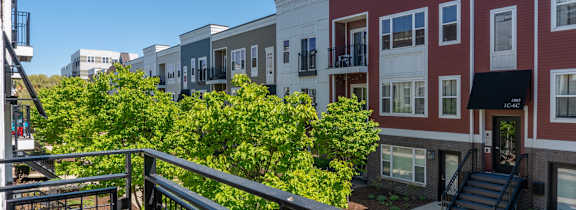
Outdoor courtyard at TLC Grand Apartments, Deerfield, IL 60015

1 Bedroom Floor Plan A3

1 Bedroom Floor Plan A3

Finding the right layout is simple with our selection of studio, 1-, 2-, and 3-bedroom apartments in Ravenswood, Chicago, available at Ravenswood Terrace. Each residence is crafted to maximize natural light and usable space for everyday living. Open-concept designs offer flexibility for entertaining guests or setting up a quiet home workspace.

Unit Availability Filters
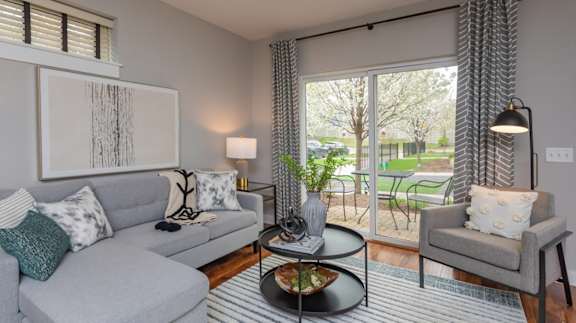
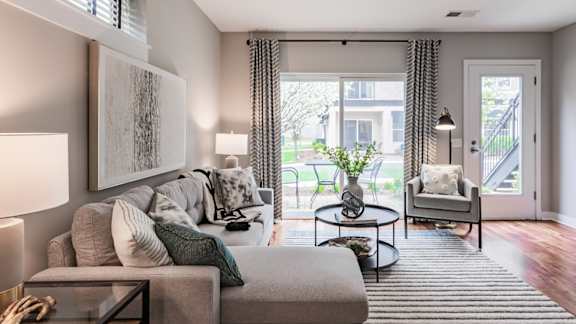
A living room with a grey couch and a patterned rug.

Find your Ideal Space in North Side Chicago

Ravenswood Terrace provides multiple-floor options tailored to your specific spatial requirements. From studios to three-bedroom homes, each layout is designed around open living, cooking, and dining space. The sections below walk through each home size and the finishes you will find throughout the community.

Efficient Studios and Comfortable One-Bedroom Layouts

Starting at 538 square feet, the studio layouts deliver an efficient, open-concept design that maximizes every inch of space. The seamless flow between the kitchen and living area makes it easy to arrange furniture for both relaxing and dining. Professionals and individuals find these homes ideal for a low-maintenance environment in a vibrant neighborhood. Ranging up to 872 square feet, the one-bedroom floor plans provide distinct separation between the living quarters and the primary suite. Large walk-in closets offer ample storage for your wardrobe and seasonal items, and generous living rooms comfortably accommodate a dining table and a media center, giving you plenty of room to host friends.

Two-Bedroom Homes and the Comforts Found Throughout

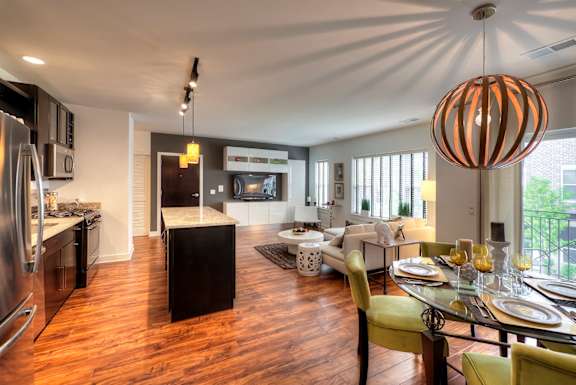
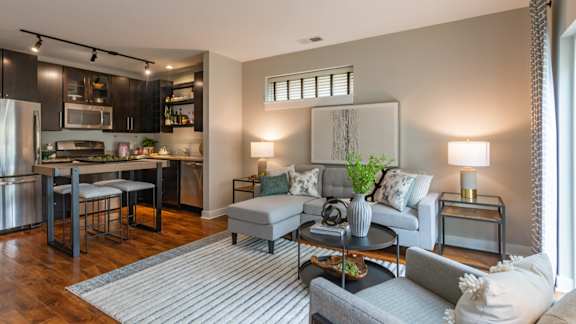
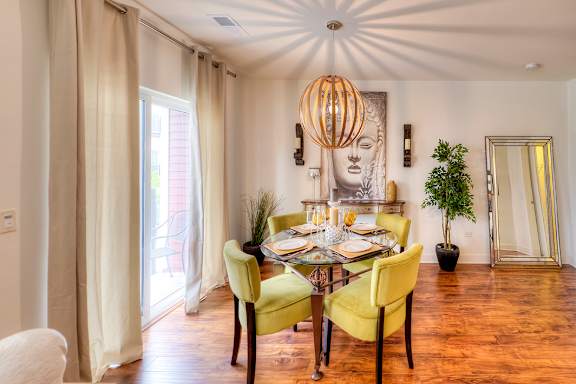
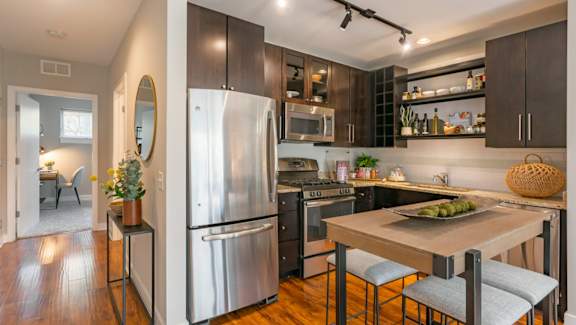
With up to 1,212 square feet of living space, the two-bedroom layouts feature two full bathrooms for added privacy and convenience. Expansive kitchens often include island seating, creating a central hub for morning coffee or casual meals. Roommates or those requiring a dedicated home office will appreciate the balanced square footage across both bedrooms. At Ravenswood Chicago apartments, every layout provides essential comforts like central air conditioning, track lighting, and built-in microwaves. Gourmet kitchens with espresso cabinetry, granite countertops, and stainless-steel appliances are paired with in-unit washers and dryers, and select layouts add private balconies. Hardwood floors and warm plank flooring add a modern touch while remaining easy to clean and maintain throughout the year.

Room for Everyone in Our Largest Three-Bedroom Homes

Spanning a generous 1,378 square feet, the three-bedroom apartments offer the most expansive footprints in the community. Sprawling common areas comfortably fit large sectionals and full dining sets, ensuring enough space for everyone to gather. Households seeking extra room find an excellent alternative to traditional houses without sacrificing modern conveniences.

Reach out to our team to check current floor plan availability and schedule your visit.

Photos, floor plans, and virtual tours displayed on this website are for illustrative purposes only. Actual units may vary in layout, finishes, fixtures, furnishings, and views. Some images may depict model units, renderings, or units with upgraded features not included in all homes. Please contact our leasing office to confirm specific unit details before making a decision.